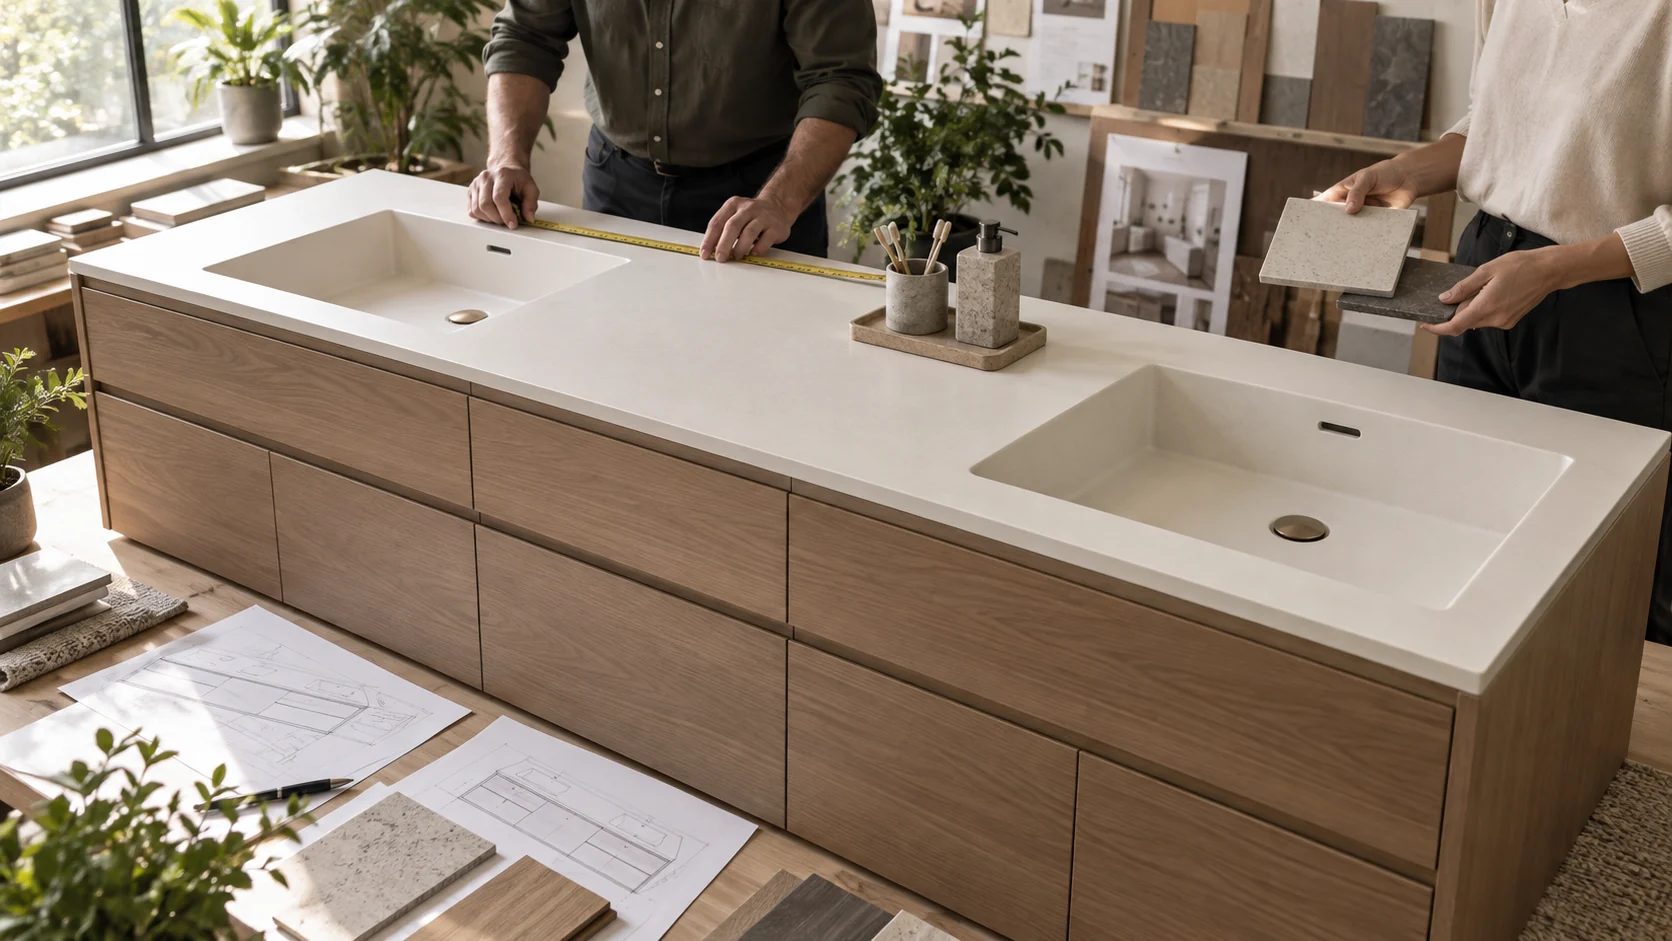
Two bowls do not automatically make a good double vanity. The real test is whether two people can use it, the cabinet remains useful, the plumbing fits, and the finished top can reach the room without damage. Start with the available wall and daily use, then place the bowls.
Divide the length by activity zones
Allow for side landing areas, two bowl zones, and a shared center area. Equal spacing is not always best; a door, tall cabinet, or circulation path may make an offset layout more comfortable.
Mark tap handles, soap, and frequently used items on the plan. The remaining deck should be genuinely usable rather than leftover strips.
Check bowl geometry below the deck
The visible openings tell only part of the story. Bowl walls can conflict with top drawers, dividers, or cabinet rails. Ask for sections through both basin centers.
If drawers are important, coordinate shorter drawer boxes or shaped cutouts before the cabinet is released. Do not leave this decision to the installer.
Plan two complete plumbing routes
Record both drain centers, trap directions, water supplies, and service access. Mirrored plumbing can simplify installation, but it must match the cabinet structure.
Review whether one shared service zone or two separate access zones suit the maintenance plan. Keep fittings reachable after drawers and shelves are installed.
Align taps, mirrors and lighting
Each bowl should read as a complete station. Check faucet position against bowl center and spout reach, then align mirrors and lights to the user zone rather than the overall cabinet only.
Wall-mounted taps require especially early coordination because rough-in positions are fixed before the vanity arrives.
Think about manufacturing and delivery
A long integrated vanity top needs flat support, suitable packing, and a verified route through the building. Check lift size, stair turns, door width, and safe handling points.
Where one-piece delivery is impractical, discuss joint strategy and appearance before ordering. The solution should be shown on the approved drawing.
Approve the full assembly
Review a drawing that includes cabinet, basin, taps, drains, mirror limits, and adjacent walls. For repeated rooms, install one complete sample before releasing the balance.
Browse integrated vanity basins for starting points, then confirm every project dimension in writing.
Send QINGDA the wall length, cabinet drawing, preferred bowl positions, tap selections, plumbing points, quantity, and delivery constraints for a double-basin review.