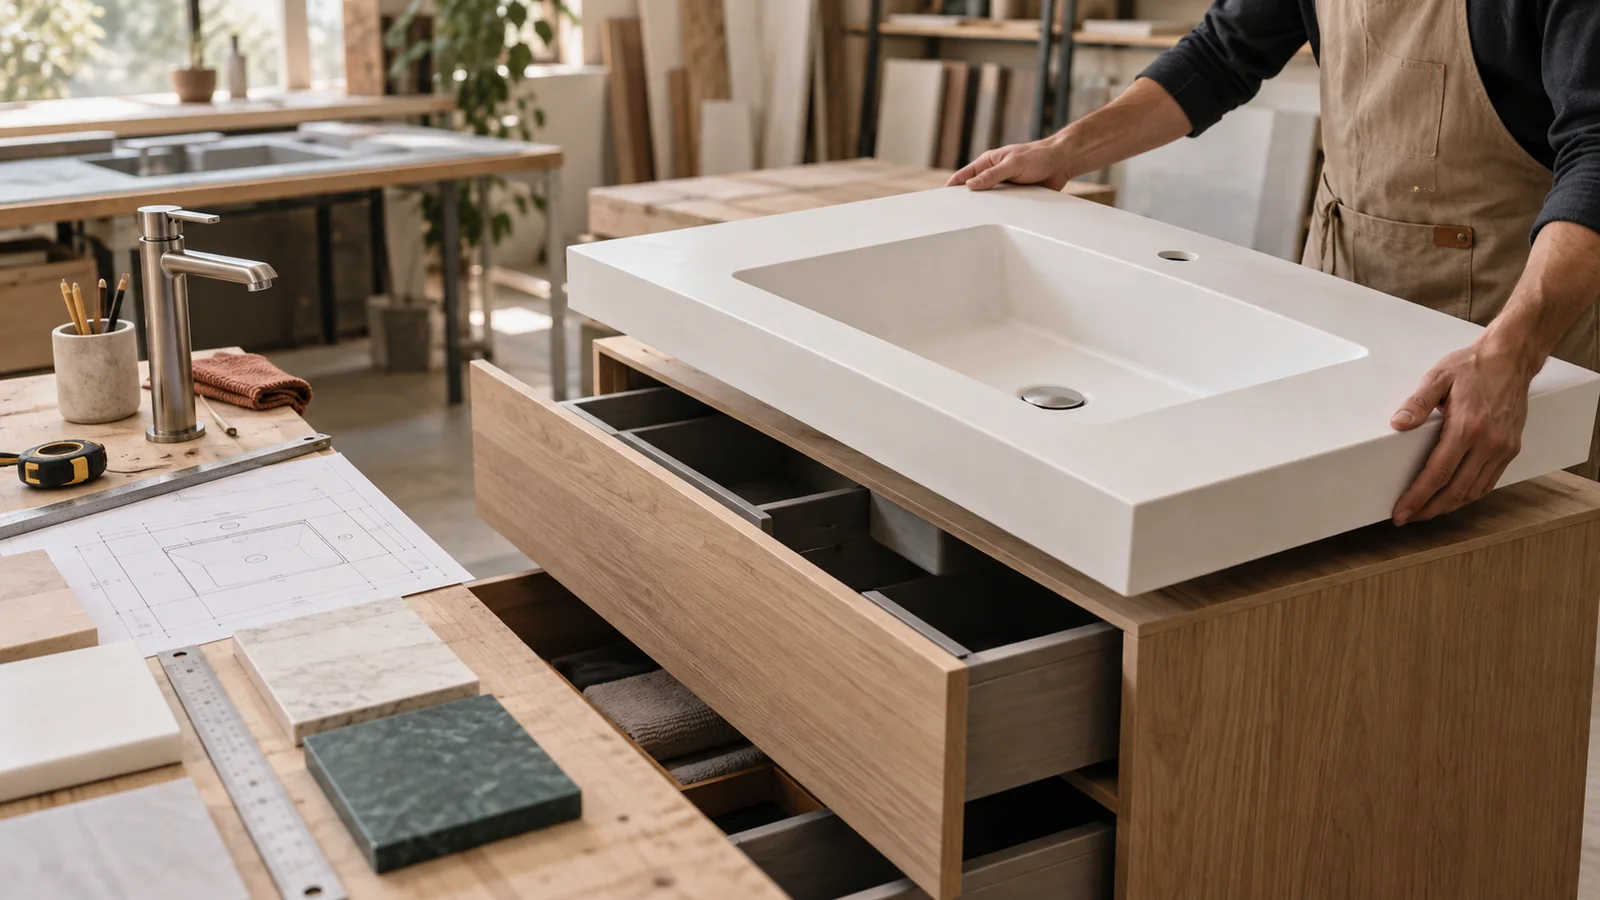
A solid surface basin should be selected together with the bathroom vanity cabinet, not after the cabinet structure has already been decided. Many fitting problems appear because the basin buyer, cabinet engineer, faucet supplier, and contractor work from separate drawings.
For bathroom cabinet factories and project buyers, matching should begin with real dimensions. Style matters, but cabinet depth, bowl position, faucet layout, drawer clearance, and support structure decide whether the product can be installed smoothly.
Start with cabinet depth
Cabinet depth is often the first limit. A basin may look suitable in a product photo but require more front-to-back space than the cabinet allows. Check the outside basin depth, bowl depth, rear ledge, faucet position, and plumbing route. If the cabinet has a shallow depth, the buyer may need a compact basin or a custom bowl position.
When reviewing models from the solid surface basin catalog, compare the drawing with the cabinet drawing before asking for a final quotation. The supplier should know whether the basin is for a freestanding vanity, wall-mounted cabinet, integrated top, or replacement project.
Match basin length to the cabinet body
Basin length should work with cabinet width, side panels, countertop overhang, and installation clearance. If the basin is too short, the visual balance may look poor. If it is too long, it may leave no room for side walls, sealant, or installer access. For wall-to-wall vanities, confirm the finished site dimension, not only the architectural drawing.
For custom sizes, use custom size support before the cabinet enters production. Send the cabinet width, depth, height, drawer plan, side clearance, and target basin length. A short review at this stage can prevent cabinet rework later.
Check bowl position: left, right, or center
Bowl position affects user comfort and cabinet function. A center bowl is simple for many standard vanities. A left or right bowl can create counter space on one side, but it may conflict with drawers or plumbing. Asymmetric basins should be marked clearly in drawings and purchase orders.
For hotel and apartment projects, bowl direction should match room layout. If some rooms mirror the bathroom plan, the buyer may need left-bowl and right-bowl versions. Carton labels and room schedules should make the direction easy to identify during installation.
Faucet position needs more than a hole
The faucet hole must suit the faucet body, spout reach, rear ledge width, bowl position, backsplash, and wall clearance. Confirm whether the faucet sits on the basin, countertop, wall, or cabinet deck. If wall-mounted faucets are used, the basin may not need a faucet hole, but the bowl position and splash area still need review.
Do not allow drilling to proceed while faucet selection is uncertain. Mark the faucet hole as pending until the buyer confirms hole diameter, number of holes, and center position. For technical questions, share faucet drawings with technical support.
Drawer clearance and plumbing space
Modern vanity cabinets often use large drawers. The bowl, drain, trap, and overflow tube can interfere with drawer boxes or internal shelves. Check the underside of the basin and the plumbing route against the cabinet section drawing. If needed, adjust drawer depth or choose another basin layout.
Cabinet factories should not wait until the sample arrives to discover a conflict. Ask the basin supplier for underside photos, drain position, and bowl depth during model confirmation. If a physical sample is available, place it on a prototype cabinet and record the result before bulk production.
Installation type changes the cabinet structure
Countertop, undermount, and integrated basins ask for different cabinet support. Countertop models need a stable top surface. Undermount models need cutout accuracy and fixing. Integrated vanity tops need support across the full length and careful wall clearance. Each method should be shown in the cabinet file.
If the project uses several installation methods, separate them in the model list. Do not combine all basins under one general description. The custom designs page can support project-specific basin and cabinet coordination when standard models do not fit.
Keep batch consistency for cabinet production
Bathroom cabinet factories need stable basin data for repeat production. A small change in basin length, drain center, or bowl depth can require a cabinet drawing update. Keep the approved drawing version, sample measurements, and supplier comments in the same production file.
For distributors, consistency matters across catalog cycles. If the basin will be reordered, keep model codes, color, finish, packing method, and label format stable. Replacement or repeat orders become easier when the original cabinet matching notes are available.
If you need help matching solid surface basins with vanity cabinets, contact QINGDA with cabinet drawings, faucet information, target models, and quantity planning.
Communication between the basin supplier and cabinet factory should happen before sample approval. If the cabinet factory already has a production drawing, send it with the basin inquiry. If the basin supplier provides a drawing first, the cabinet engineer should review it before cabinet material is cut. This keeps the order from turning into two separate projects that only meet at the installation site.
For batch production, create a matching table. List cabinet code, basin model, basin size, bowl direction, faucet layout, overflow status, drain center, color, finish, and packing label. This table helps purchasing, warehouse, and installation teams identify the correct combination when several vanity styles are produced at the same time.
Communication between the basin supplier and cabinet factory should happen before sample approval. If the cabinet factory already has a production drawing, send it with the basin inquiry. If the basin supplier provides a drawing first, the cabinet engineer should review it before cabinet material is cut. This keeps the order from turning into two separate projects that only meet at the installation site.
For batch production, create a matching table. List cabinet code, basin model, basin size, bowl direction, faucet layout, overflow status, drain center, color, finish, and packing label. This table helps purchasing, warehouse, and installation teams identify the correct combination when several vanity styles are produced at the same time.