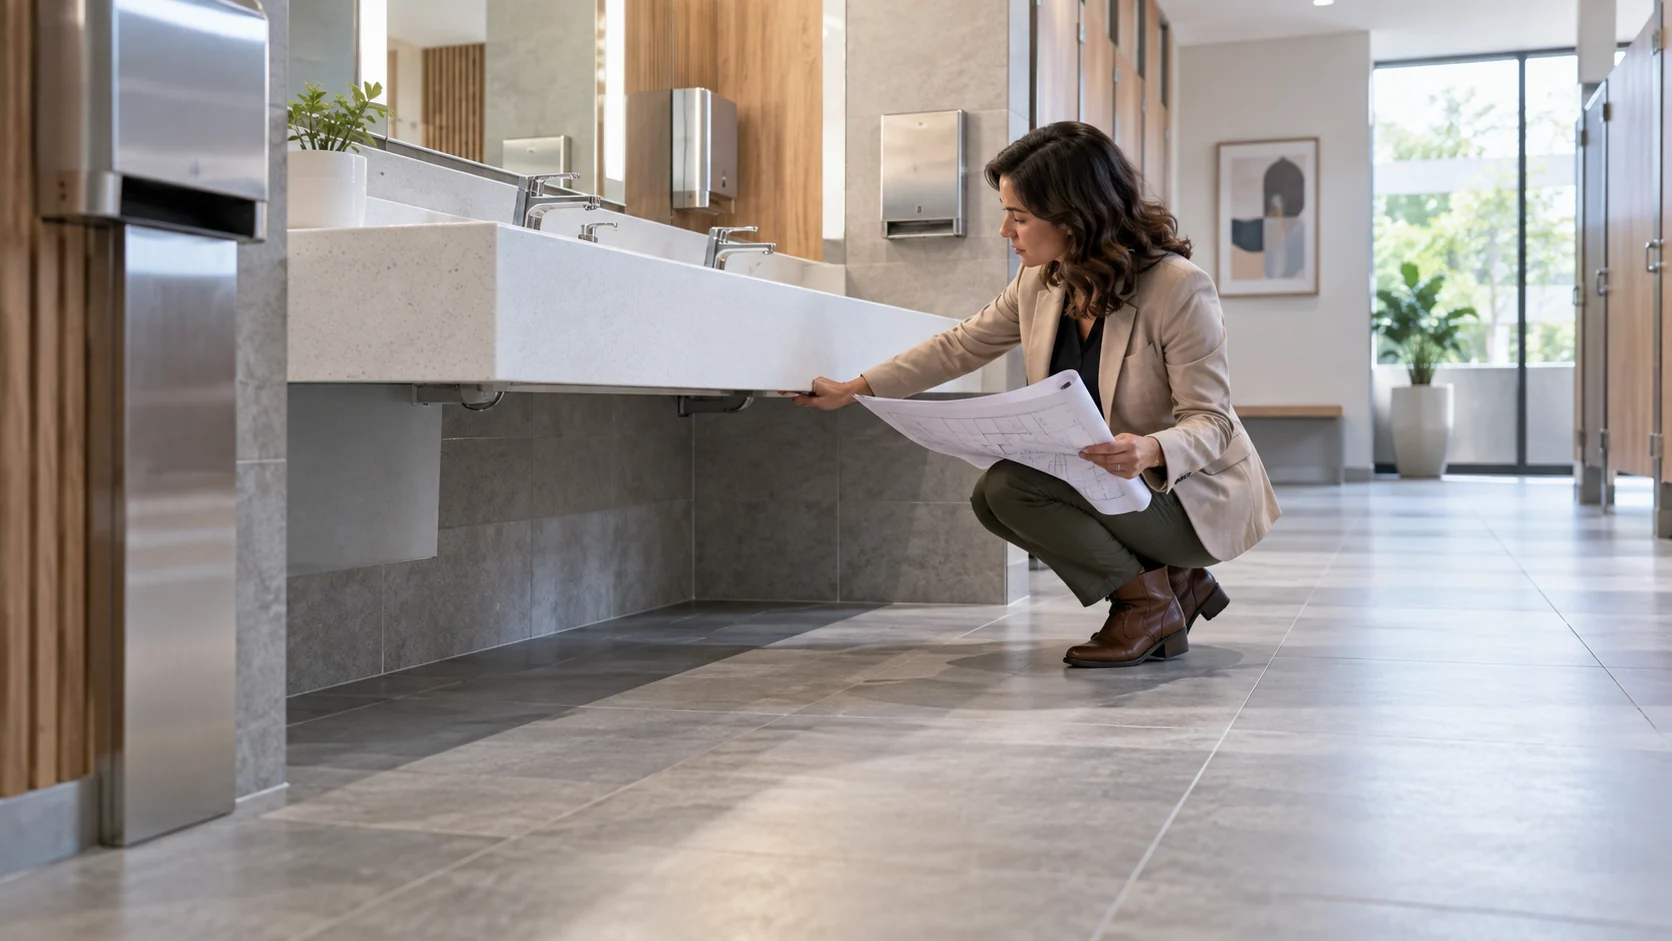
An accessible wash area is not created by choosing a basin in isolation. The fixture, counter, support, tap, mirror, plumbing protection, and approach space have to be resolved as one assembly. Requirements also differ by market, so the project team should verify the current local code rather than copy a generic detail.
Confirm the governing requirements first
Ask the architect or code consultant which standard and project edition apply. Record required mounting heights, knee and toe space, reach ranges, approach direction, and any room-specific rules.
The supplier can help with product drawings, but code approval remains with the local project team. Avoid describing a model as compliant until its installed assembly has been checked.
Study the space beneath the basin
A slim-looking basin may still have a deep bowl, concealed bracket, apron, or trap that occupies the clearance zone. Review a section drawing, not only the front elevation.
Coordinate structural support early. Brackets and wall reinforcement should carry the load without creating obstacles where users need clear space.
Coordinate tap and control reach
Bowl depth, tap position, spout length, and control type affect whether water can be reached comfortably. Confirm the exact tap before finalizing holes.
Check that the water stream lands inside the bowl without forcing the user to reach across a broad deck. A physical mock-up is useful when several components come from different suppliers.
Protect and maintain the plumbing
Exposed hot pipes, sharp fittings, and a projecting trap can create hazards. Decide how plumbing will be insulated, covered, or arranged while preserving service access.
Maintenance staff should be able to reach valves and waste fittings without removing the basin. Review access panels and removable covers with the installer.
Use a coordinated sample area
For larger projects, build one representative wash station with the final basin, tap, mirror, accessories, supports, and plumbing. Test real approach and cleaning access before repeating the detail.
Record accepted changes on the drawing. A showroom sample without the final support and plumbing does not prove the installed assembly will work.
Write responsibilities into the schedule
List who confirms code, wall reinforcement, mounting height, tap, drain, pipe protection, sealant, and final inspection. Accessibility gaps often appear at the interfaces between trades.
QINGDA project supply can support product and shipment coordination, while the local design and construction team controls regulatory sign-off.
For an accessible washroom review, share the applicable project requirements, coordinated section, tap and waste selections, quantities, and installation sequence.